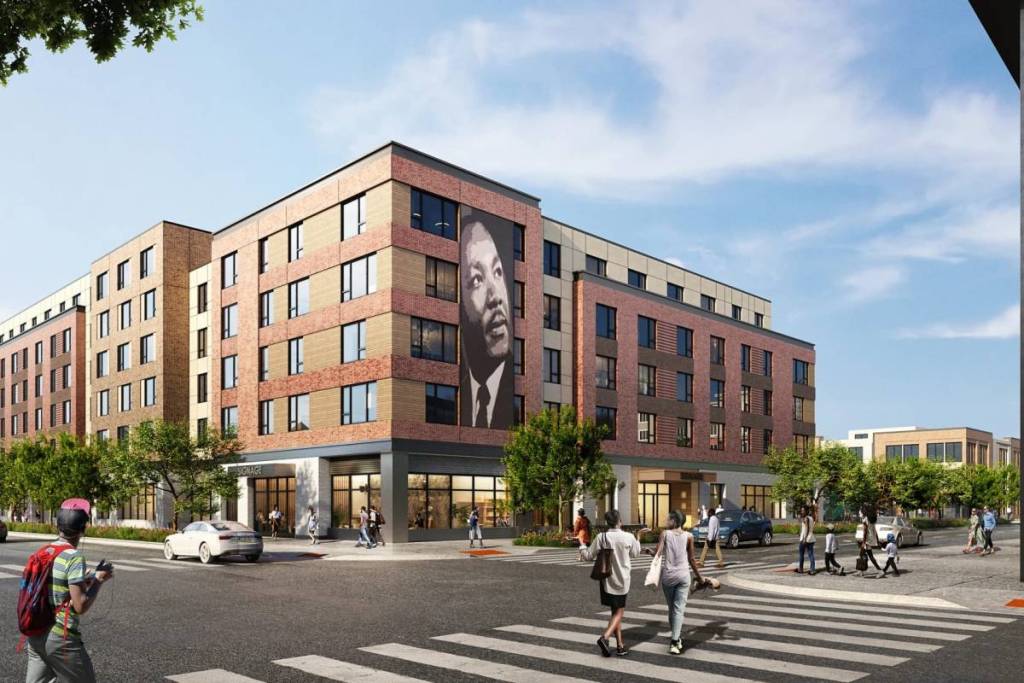

The former LeClaire Courts public housing site is entering a new chapter, with developers breaking ground earlier this month, on October 13, for a mixed-income housing development in Garfield Ridge. The first residential phase will bring 183 apartments, an early childhood center, and ground-floor retail to South Cicero Avenue, with completion targeted for 2028.
Recent development announcements put the cost of the first residential phase at $119 million—not the budget for the entire redevelopment. Most apartments will be income-restricted affordable housing, with fewer market-rate homes.
What’s planned for the first phase?
Plans call for two six-story, mixed-use buildings at 4400–4458 S. Cicero Avenue, with apartments ranging from studios to three-bedroom homes.
The development will also include a planned 14,000-square-foot early childhood center, expected to be operated by Chicago Commons, and additional ground-floor retail space.
Planned resident amenities include:
- Fitness centers
- Lounges and community rooms
- Space for resident services
- Laundry facilities and package rooms
- Bicycle storage
- Playgrounds and landscaped gathering areas
The plans also include public-facing murals. SCB (Solomon Cordwell Buenz) designed the buildings, and George Sollitt Construction Co. is the general contractor.
How is the project being funded?
The development receives public financing from the Chicago Housing Authority, the Chicago Department of Housing, and the Illinois Housing Development Authority. Support includes a $27 million CHA capital loan, city housing funds, tax-increment financing and Low-Income Housing Tax Credit.
Habitat and Cabrera Capital are leading the redevelopment in partnership with the Chicago Housing Authority.
What’s next for the former LeClaire Courts site?
The original LeClaire Courts community was completed in the 1950s and demolished in 2011. Cicero Avenue, Lavergne Avenue, 45th Street and the Stevenson Expressway bound the 32-acre site.
The broader redevelopment plan calls for up to 700 homes, approximately 440,000 square feet of commercial space and publicly accessible open space. Future phases are expected to include additional mixed-income apartments, townhome-style family housing, senior housing, retail, and healthcare services. Timelines for those phases have not yet been announced.